 English

What Is a 3D-Modeled Glass Curtain Wall and Perforated Aluminum Panel System?
In simple terms, this system is a high-performance exterior cladding solution composed of two primary elements:
-
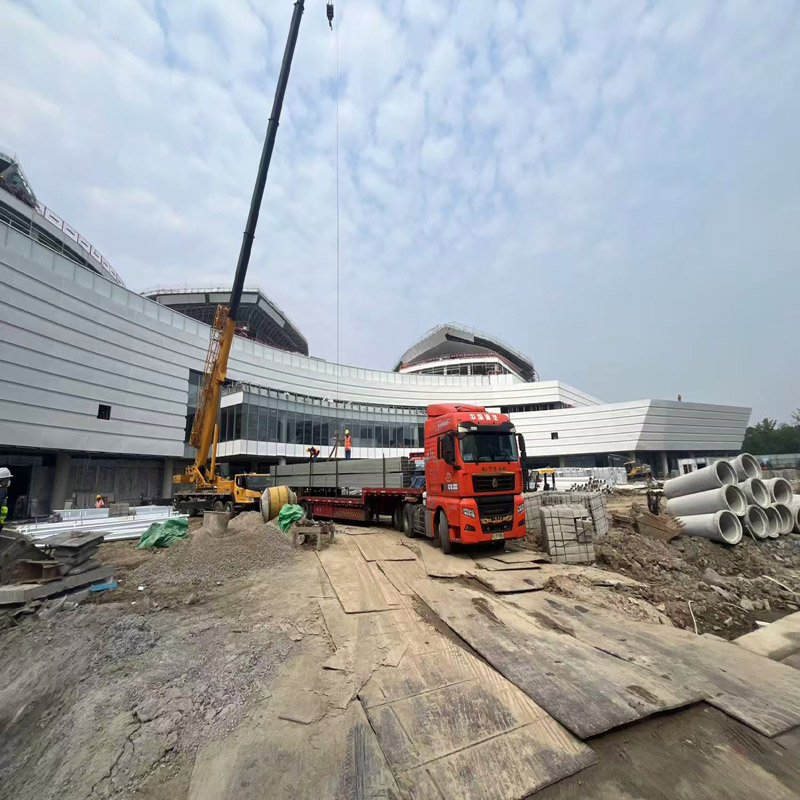
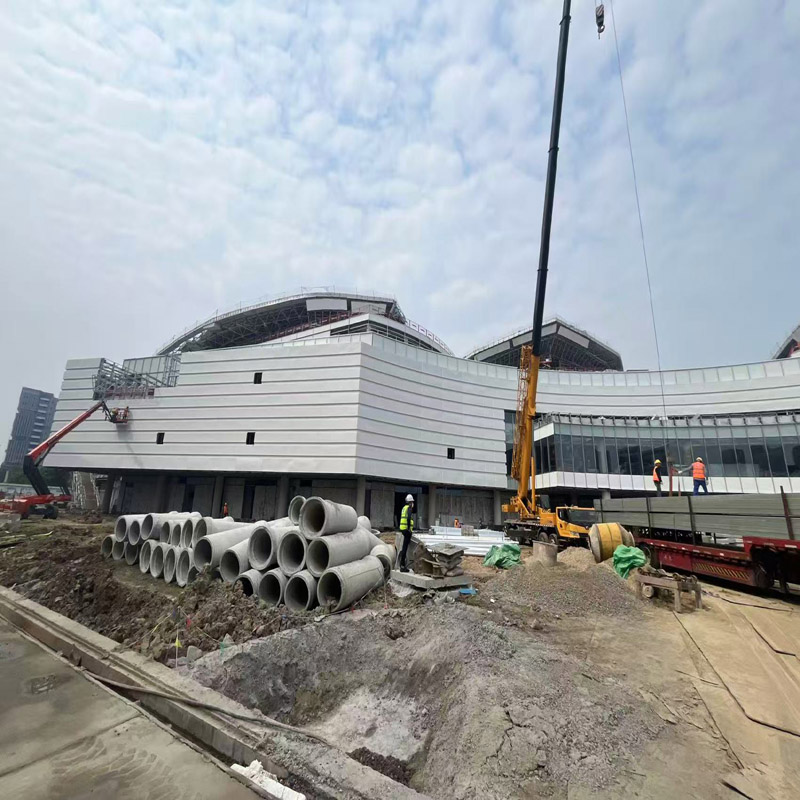
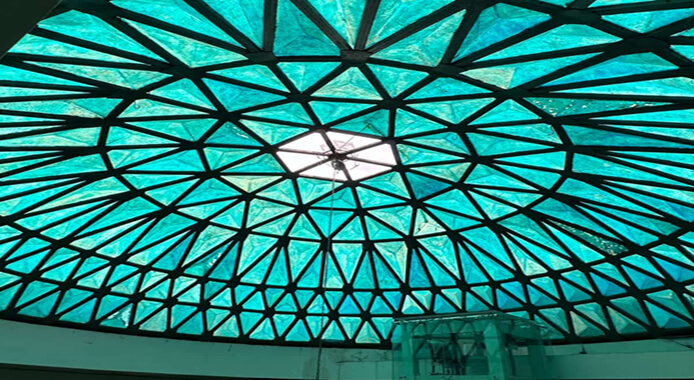
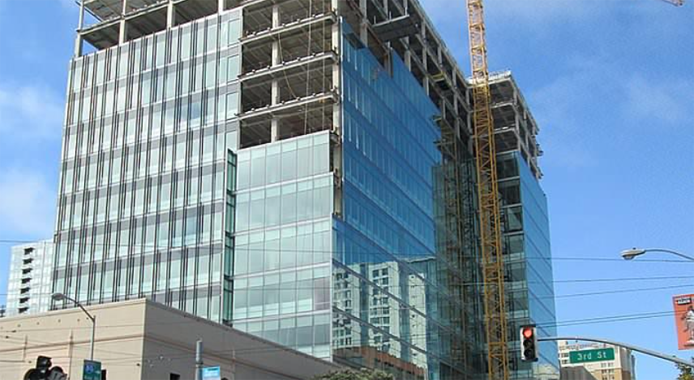
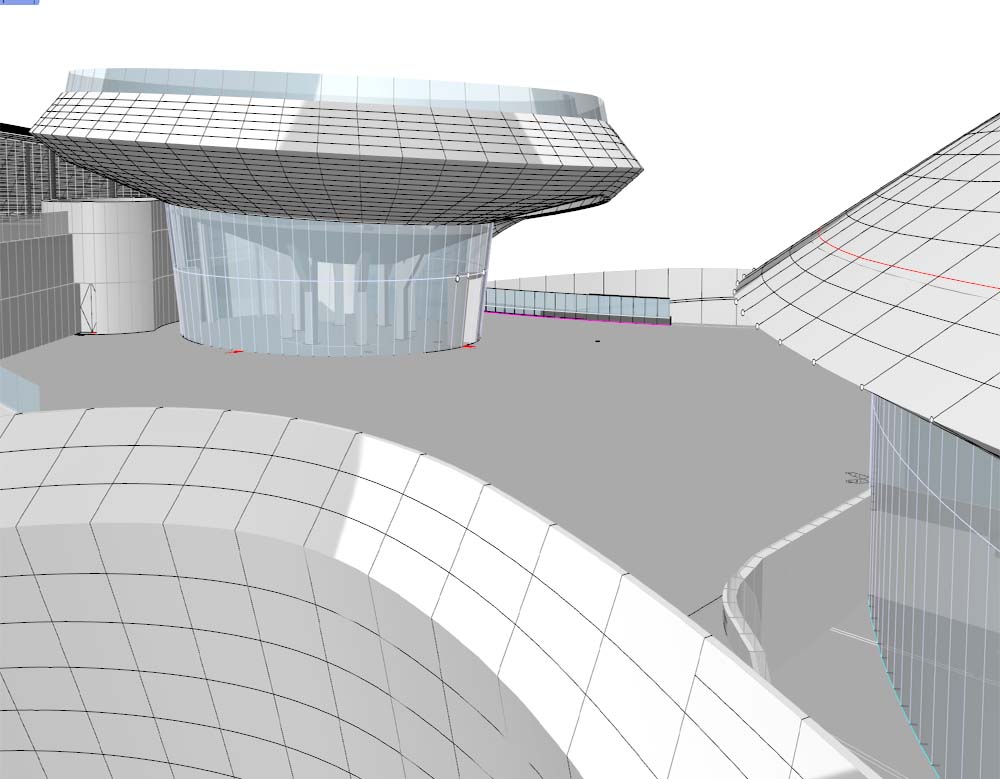
3D-Modeled Glass Curtain Wall: A non-structural, lightweight glass façade that is digitally designed using advanced 3D modeling software. Unlike flat, standard glass walls, these are engineered to follow complex geometries—curves, angles, and undulating surfaces—allowing for truly unique building shapes. The glass itself is typically high-performance, featuring coatings and laminations to manage light and heat.
-
Perforated Aluminum Panels: These are lightweight, durable aluminum sheets with precision-cut patterns of holes. They are typically installed as a secondary “screen” layer over the glass curtain wall or in specific areas of the building envelope.
Together, they form a dynamic, double-skin façade that optimizes aesthetics, comfort, and efficiency in one integrated system.
Key Features and Advantages
Here’s what makes this system a superior choice for convention centers—and what it delivers for you:
-
Unmatched Design Freedom (Architectural Expression): The 3D modeling capability means your façade is not constrained by flat panels. Whether you envision flowing waves, sharp geometric facets, or a signature iconic shape, this system brings it to life.
-
What this means for you: Your venue becomes an instantly recognizable landmark, enhancing its brand and attracting high-profile events.
-
-
Superior Daylighting with Glare Control (Visual Comfort): The glass curtain wall floods interior spaces with natural daylight, reducing the need for artificial lighting. The perforated aluminum panel acts as a sun-shading device, filtering harsh direct sunlight.
-
What this means for you: Exhibitors and attendees enjoy a bright, comfortable environment without distracting glare on screens or displays, while you save significantly on energy costs.
-
-
Enhanced Energy Efficiency and Thermal Performance (Sustainability): The double-skin design creates a buffer zone that reduces heat gain in summer and heat loss in winter. Combined with low-E glass coatings, the system drastically lowers the building’s overall energy consumption.
What this means for you: Achieve green building certifications (like LEED) and reduce long-term operational expenses, making your project financially and environmentally sustainable.
-
Effective Passive Ventilation (Air Quality): The perforations in the aluminum panels can be strategically designed to allow natural airflow, reducing the building’s reliance on mechanical ventilation during mild weather.
What this means for you: Improved indoor air quality for occupants and lower mechanical system operating costs.
-
Durable and Low-Maintenance (Long-Term Value): Aluminum is inherently corrosion-resistant and lightweight, which reduces the load on the building’s structure. The glass is treated for durability and easy cleaning.
What this means for you: A façade that maintains its stunning appearance for decades with minimal upkeep, protecting your investment.
Applications and Use Cases
While ideal for convention centers and exhibition halls, this versatile system is also perfectly suited for:
-
Airport Terminals and Transit Hubs: Creating welcoming, light-filled spaces while managing solar heat in large, open areas.
-
Corporate Headquarters and Office Towers: Elevating corporate identity with a modern, prestigious exterior that improves internal work environments.
-
Cultural Institutions (Museums, Theaters): Providing the visual drama and controlled lighting conditions required for art and performance spaces.
-
Mixed-Use Commercial Developments: Adding a premium aesthetic to shopping centers and hotel complexes, attracting premium tenants and guests.
-
Educational and Research Campuses: Creating inspiring, energy-efficient learning environments.
Design, Customization, and Manufacturing
We understand that every project has a unique vision. Our process is built on close collaboration and technical expertise.
We begin with your architectural concept and translate it into a precise, buildable 3D model. From the curvature of the glass to the pattern, size, and density of the perforations in the aluminum panels—every detail is fully customizable. Our engineering team uses advanced digital tools to ensure that your design is not only stunning but also structurally sound and optimized for performance.
With extensive experience in precision manufacturing, we offer fully customized prefabrication and export solutions. This means your façade system is pre-engineered and pre-assembled in a controlled environment, reducing on-site labor, minimizing construction waste, and ensuring faster, more predictable project completion. We manage the entire production and logistics chain to deliver your project anywhere in the world.
Conclusion
The international convention center of tomorrow demands more than just space—it demands an experience. A 3D-modeled glass curtain wall combined with perforated aluminum panels delivers precisely that: a breathtaking, energy-efficient, and intelligent façade that elevates both the landmark status of the building and the comfort of its users.
By choosing this innovative system, you are investing in a solution that balances visionary design with practical, long-term performance.
Interested in bringing your concept to life? Contact our team today to discuss your project requirements and explore how our customized, export-ready façade solutions can make your vision a reality.